Seventeen rooms. That is the entire lodging capacity of the Sea Ranch Lodge today, tucked into the North Building that dates to 1968. For a community of more than 2,200 homes strung across ten miles of coastal bluff, the Lodge is not just a hotel. It is the one place with a restaurant, a bar, and a public gathering room that isn't somebody's living room. When the Lodge changes, the whole community feels it.
So the news that broke earlier this month landed with weight. The Lodge has hired the Danish architecture firm BIG, Bjarke Ingels Group, along with San Francisco landscape architects Lutsko Associates, to design an expansion that would more than double the room count. The plan calls for 23 new ocean-facing guest rooms, a green-roofed spa and wellness center, a library, a pool, and additional dining space spread across more than half a dozen new structures.
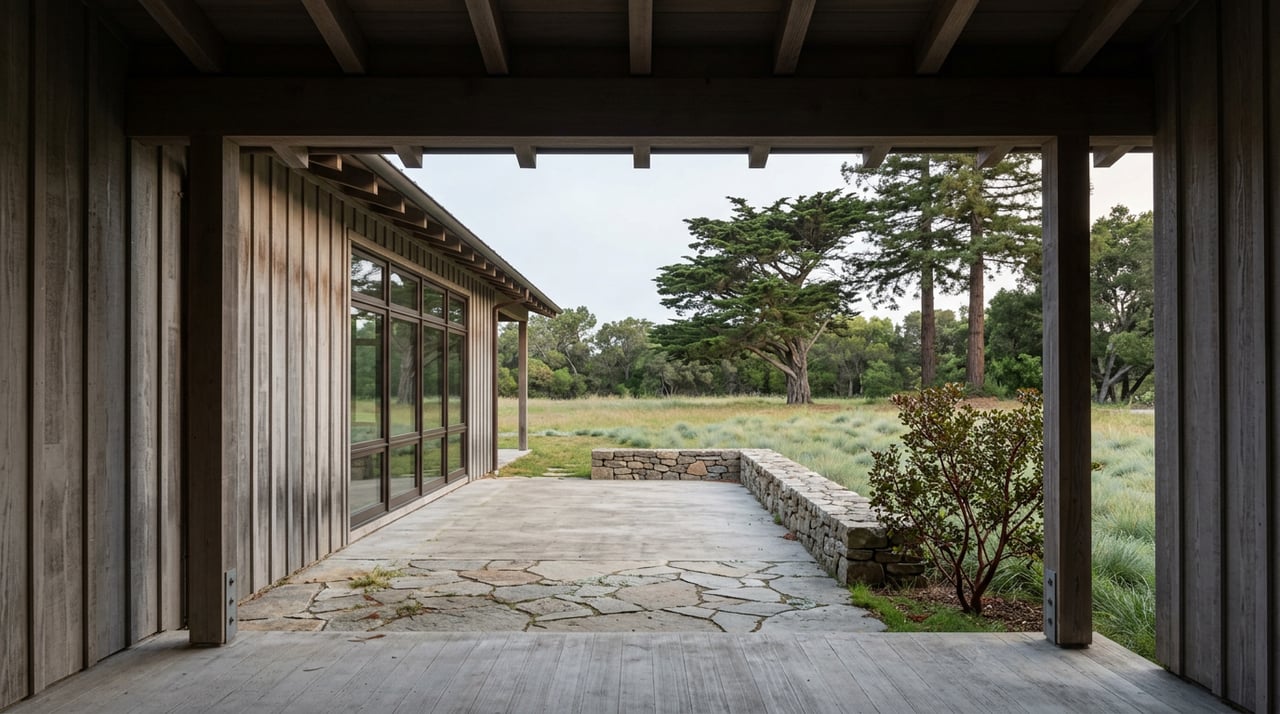
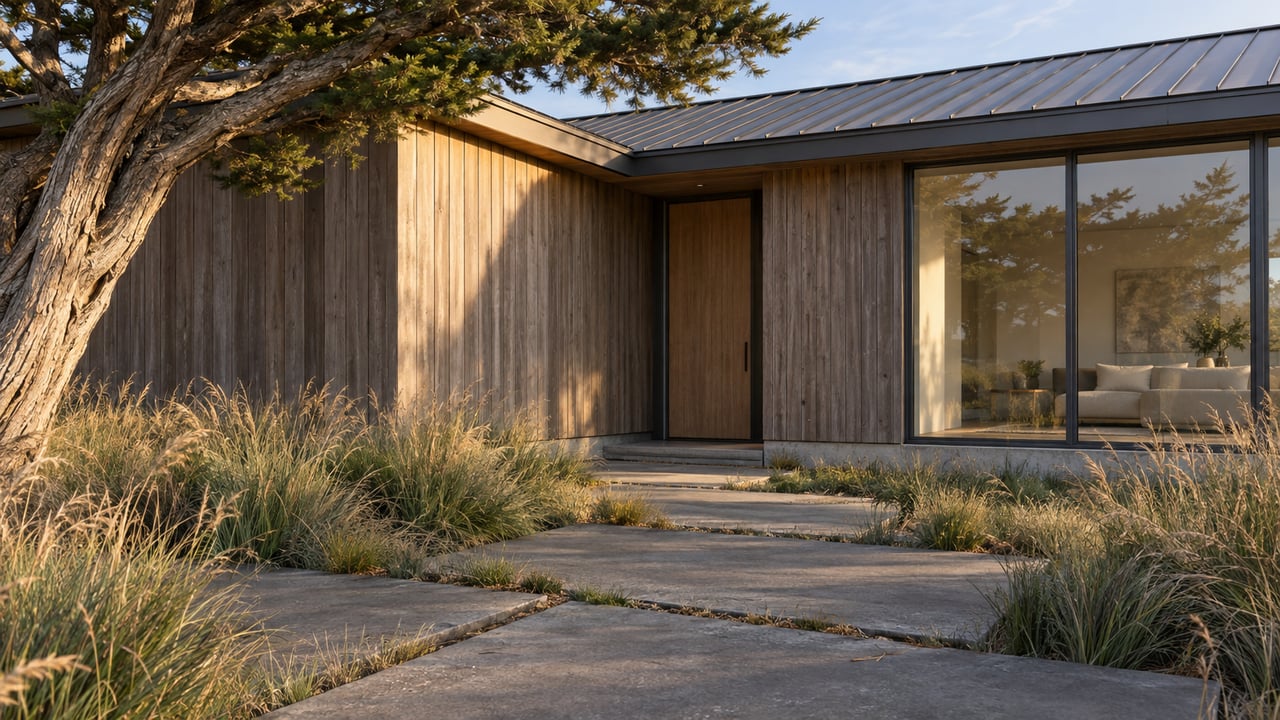
Lodge general manager Kristina Jetton described the approach in a community newsletter as designed to minimize impact on the surrounding meadow, support biodiversity, and respect the hedgerow that has long defined that stretch of the property. The renderings lean into the Sea Ranch vernacular that residents know by heart: opaque redwood cladding, simple massed forms, rooflines that follow the land rather than fight it.
That is the version of the story every outlet from AFAR to Hoodline is telling right now. It is accurate. It is also not the part that matters most if you already live here, because the Sea Ranch Lodge has been through a nearly identical moment before, and the outcome of that earlier round is sitting in plain view every time you drive past the North Building.
What Actually Happened Last Time
In July 2009, the Sonoma County Board of Zoning Adjustments voted 4-1 to approve a $50 million Lodge expansion proposed by then-operator Passport Resorts. That plan would have added 60 lodging units, replacing 20 existing ones, along with a new restaurant, spa, swimming pool, and meeting rooms. The county's Design Review Board had recommended the developer reduce the height and mass of the proposed buildings clustered behind the Lodge's historic post office. Passport Resorts skipped that recommendation and took the project straight to the zoning board instead, and won anyway.
The reception at the time was warm, not wary. Sea Ranch resident Peter Mattson, a board member of both the Sonoma Land Trust and the Save the Redwoods League, told the board the community was lucky to have Passport on its side. The county Tourism Bureau projected the new rooms would add $5.5 million a year to the local economy. Passport's managing principal, Peter Heinemann, said construction would start the following spring and take about two years.
None of that happened at that scale. Whatever combination of financing, ownership changes, and market timing intervened, the Lodge did not grow to 60 rooms. It stayed exactly as it was for most of the following decade, until a different ownership group took over in 2018.
That gap between approval and completion is the part worth sitting with. Getting a design past the Sea Ranch Design Committee and the county is not the hard part of expanding this property. It has been done. The hard part is whatever happens after the vote, when a project has to survive years of construction, financing, and follow-through in one of the more logistically difficult building environments on the California coast.
What's Different About This Owner
The current Lodge ownership, an investor group with ties to the tech industry that took possession in 2018, has a shorter but more complete track record than Passport Resorts left behind. The restoration of the Lodge's public spaces wrapped in October 2021. The Sea Ranch Living private home rental program launched in early 2023, months before the reimagined North Building guest rooms, designed by San Francisco's NICOLEHOLLIS, debuted that July, closing out what the ownership group called its multi-year, property-wide revitalization.
Three phases, each one finished, over five years. That is a different pattern than what the 2009 approval produced, and it is the strongest available evidence for whether this new BIG-designed expansion is likely to become more than a rendering. The design committee question is real, but it is not new. The completion question is the one this ownership group has actually been tested on, and so far they have passed.
Why the Mood Is Different This Time
The tone around this proposal is not matching 2009's. The architecture newsletter Punch List, which broke additional details on the project after BIG's Thomas Christoffersen shared higher-resolution renderings, reported that community reaction has trended mostly negative. That is worth understanding rather than dismissing, because it is not simply nostalgia talking.
The Sea Ranch's original design team, architect and developer Al Boeke working with landscape architect Lawrence Halprin and architects Joseph Esherick, Charles Moore, and Barbara Stauffacher Solomon, built their reputation on restraint. Every rule that governs new construction here, down to fence height and window sash color, traces back to that team's insistence that buildings should disappear into the land rather than announce themselves. BIG's global portfolio runs the opposite direction, full of landmark-scale statements. The design committee's job is to determine whether a firm known for making buildings that get noticed can also make one that doesn't.
What Still Has to Happen
Any new structure at the Lodge needs sign-off from the present-day Sea Ranch Design Committee, the same body that reviews every home built here, plus standard Sonoma County approval. Sonoma County's draft Local Coastal Plan also calls for commercial property owners at the Lodge to dedicate easements for public loop trails connecting to Black Point Beach, a requirement with roots in the same coastal access fights that shaped the Lodge's 2009 approval, when the coast-access group Coastwalk pushed the board to extend the public trail into a full loop.
That history is not incidental to this project. The Sea Ranch's original 1960s plan would have privatized ten miles of coastline. The resistance that followed helped trigger the 1972 passage of Proposition 20 and the 1976 California Coastal Act, the law that created the California Coastal Commission and still governs what gets built along this shoreline today. Every expansion proposal at this Lodge, including this one, moves through a review process that exists because of a fight the community itself started.
For residents, the practical timeline is straightforward even if the outcome isn't yet. The project needs Design Committee review, county planning approval, and coastal permitting before a single new foundation gets poured. The 2009 approval alone points to how long that runway can be: the zoning board signed off in July, the developer aimed to break ground the following spring, and the build itself was projected to take about two years, and even that schedule never produced the building as planned. A multi-year wait before any construction actually begins on Highway 1 is the realistic expectation here, not a delay to be surprised by.
The Lodge stayed at 17 rooms for over a decade after the county said yes to 60. Whether this round ends differently will depend less on what the Design Committee decides and more on whether the people making the decision this time finish what they start, the way they have three times already since 2018.
If you're weighing what any of this means for a home near the Lodge, or you're thinking about the coast more broadly, Jeff Ortman has lived at The Sea Ranch full time for more than two decades and tracks these local shifts as they happen. Contact Jeff for a grounded, resident's-eye read on what's changing here and what it might mean for you.